Your privacy choices

We use cookies and similar technologies. Essential ones keep the site working. Analytics and advertising cookies stay off until you allow them. Read our Privacy Policy

If you reject cookies, our chat and tour scheduling are turned off. You can turn them back on anytime using the Cookie Settings link at the bottom of the page.

La Madera Apartments

Floor plans

Nine plans, one to four bedrooms, all bills paid.

Prices come live from our leasing system and change as homes open. Tap a plan to start an application, or call (844) 410-3746.
A1

One Bedroom

1 bed · 1 bath · 530 sq ft · 4 of 60 homes

Call for pricing

Check this plan

No drawing on file for the A1 yet. The office can walk you through it, or show you one in person.
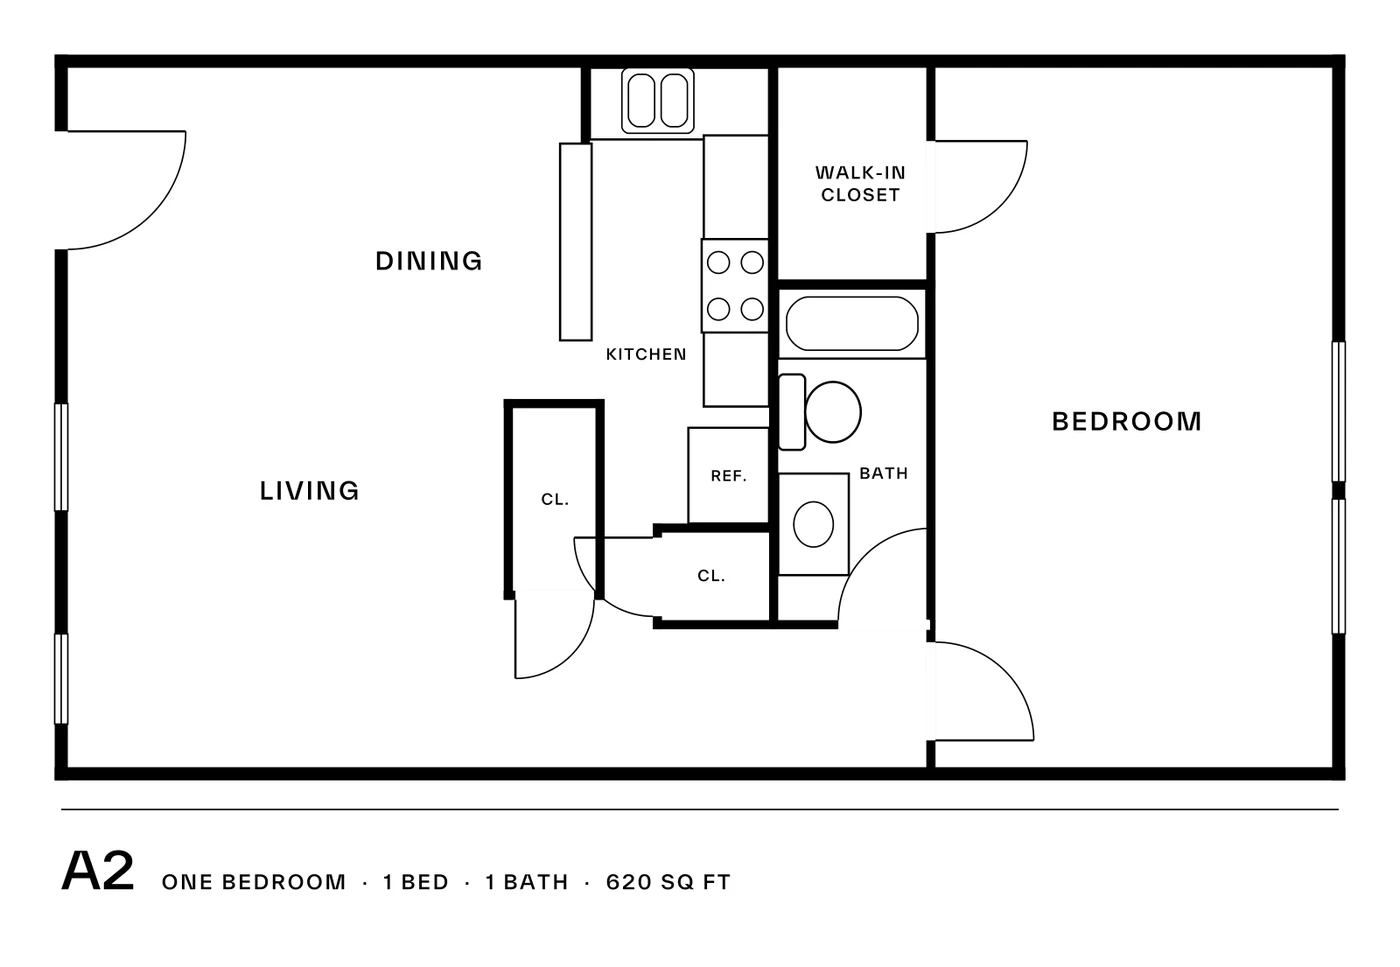
A2

One Bedroom

1 bed · 1 bath · 620 sq ft · 24 of 60 homes

Call for pricing

Check this plan

Floor plan drawing of the A2 one bedroom at La Madera: 1 bedroom, 1 bath, 620 square feet.

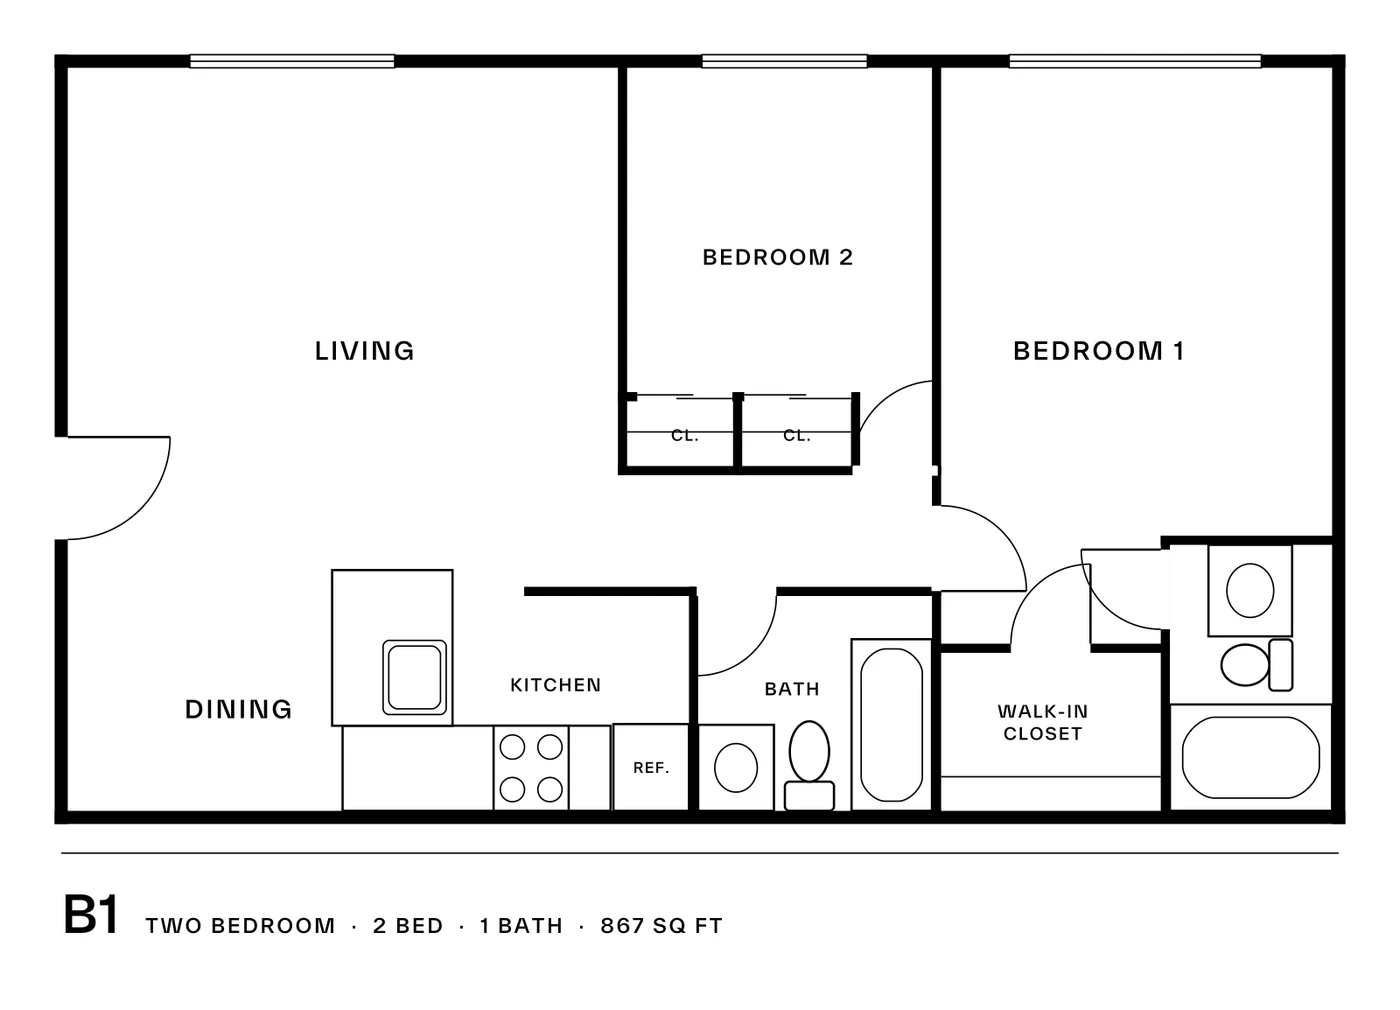
B1

Two Bedroom

2 bed · 1 bath · 867 sq ft · 1 of 60 homes

Call for pricing

Check this plan

Floor plan drawing of the B1 two bedroom at La Madera: 2 bedroom, 1 bath, 867 square feet.

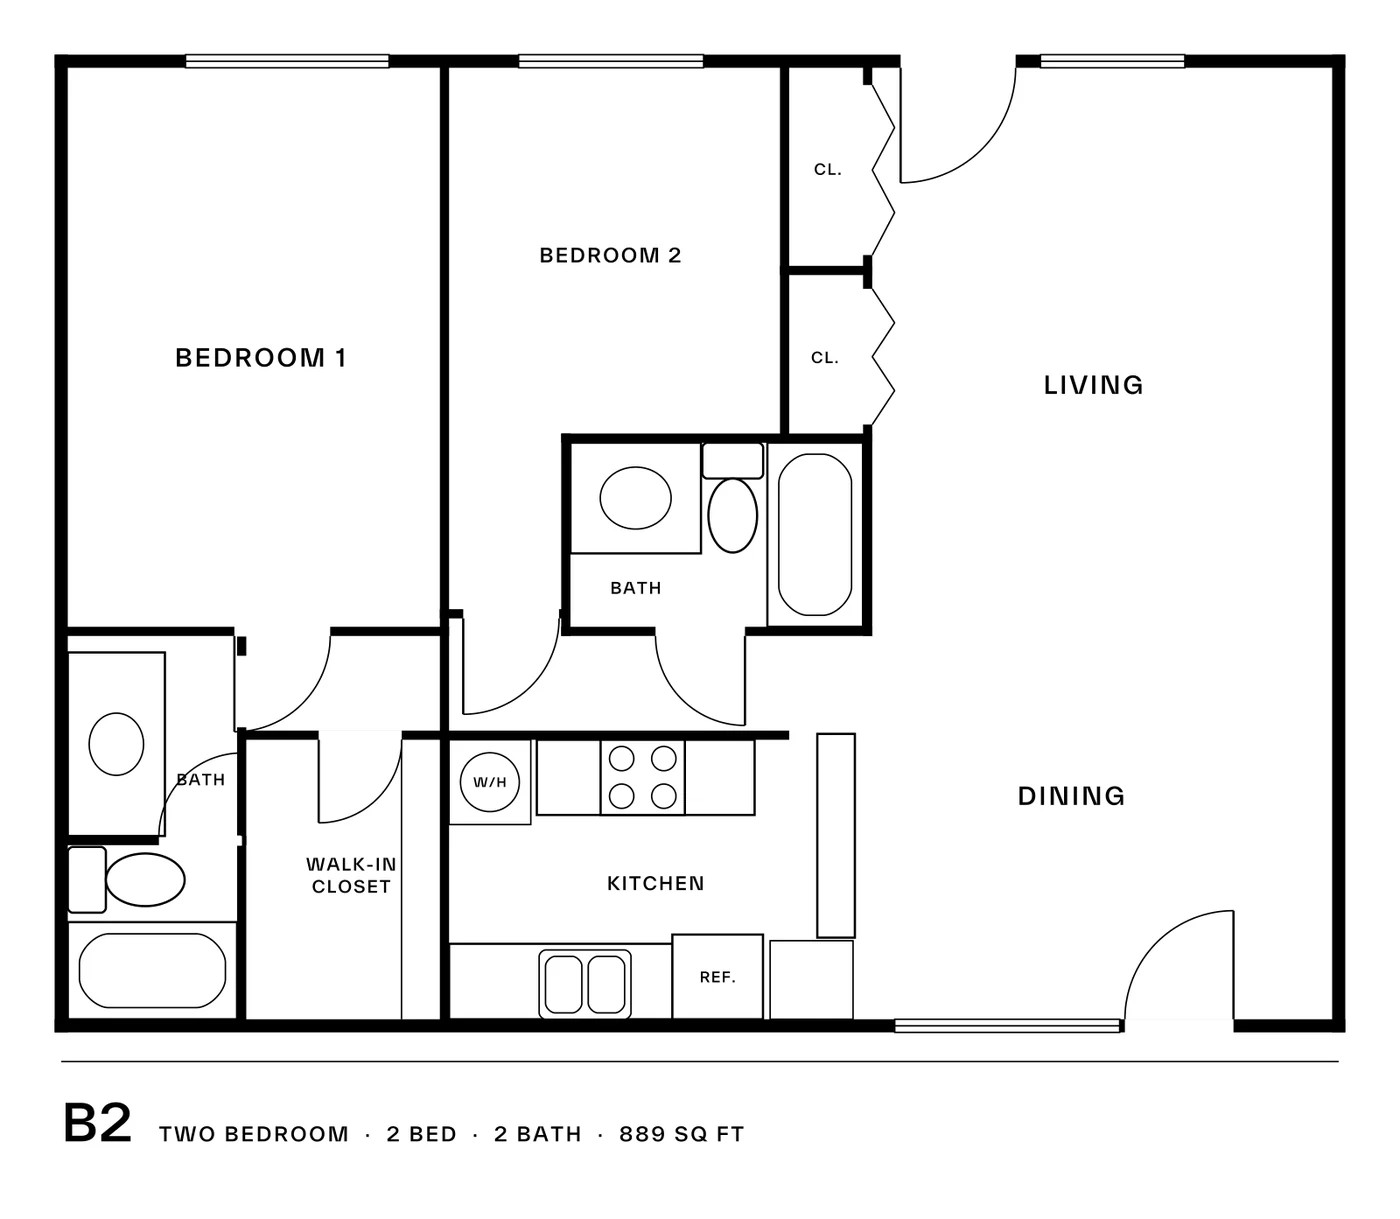
B2

Two Bedroom

2 bed · 2 bath · 889 sq ft · 9 of 60 homes

Call for pricing

Check this plan

Floor plan drawing of the B2 two bedroom at La Madera: 2 bedroom, 2 bath, 889 square feet.

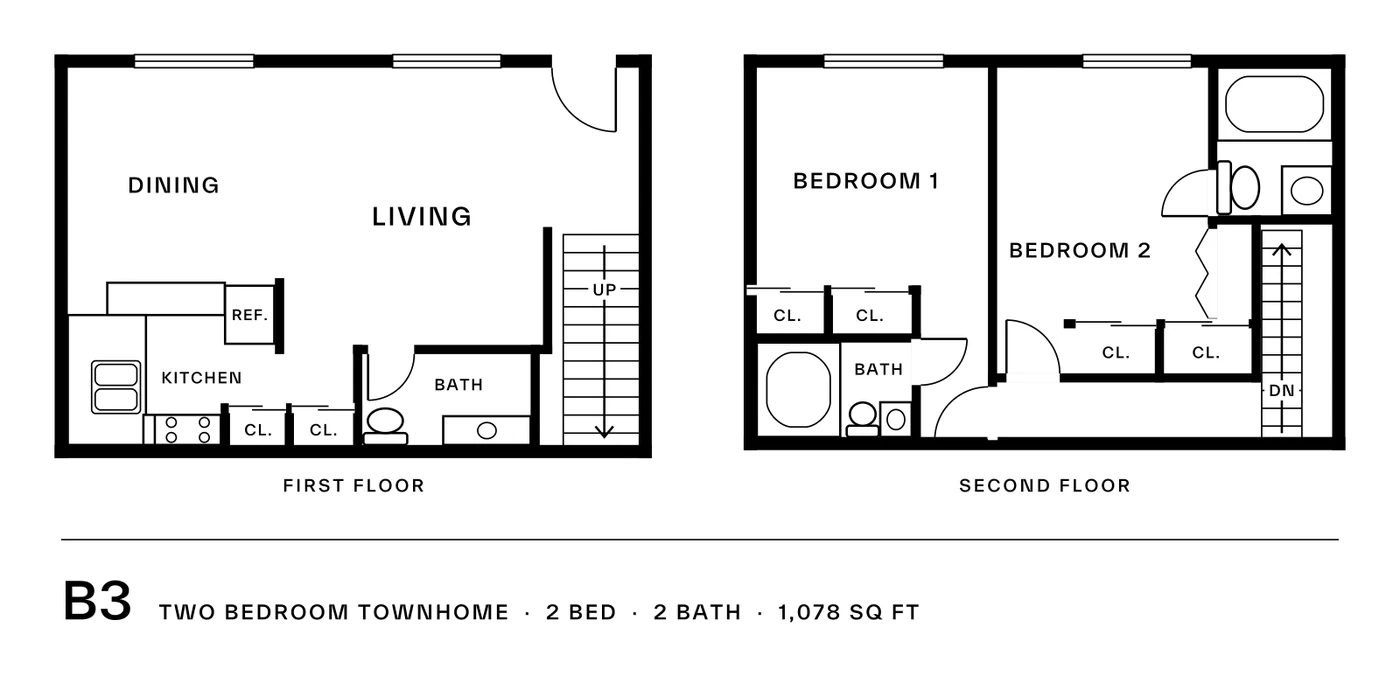
B3

Two Bedroom

2 bed · 2 bath · 1,078 sq ft · 5 of 60 homes

Call for pricing

Check this plan

Floor plan drawing of the B3 two bedroom at La Madera: 2 bedroom, 2 bath, 1,078 square feet.

B4

Two Bedroom

2 bed · 2.5 bath · 1,184 sq ft · 3 of 60 homes

Call for pricing

Check this plan

No drawing on file for the B4 yet. The office can walk you through it, or show you one in person.

B5

Two Bedroom

2 bed · 2.5 bath · 1,204 sq ft · 4 of 60 homes

Call for pricing

Check this plan

No drawing on file for the B5 yet. The office can walk you through it, or show you one in person.

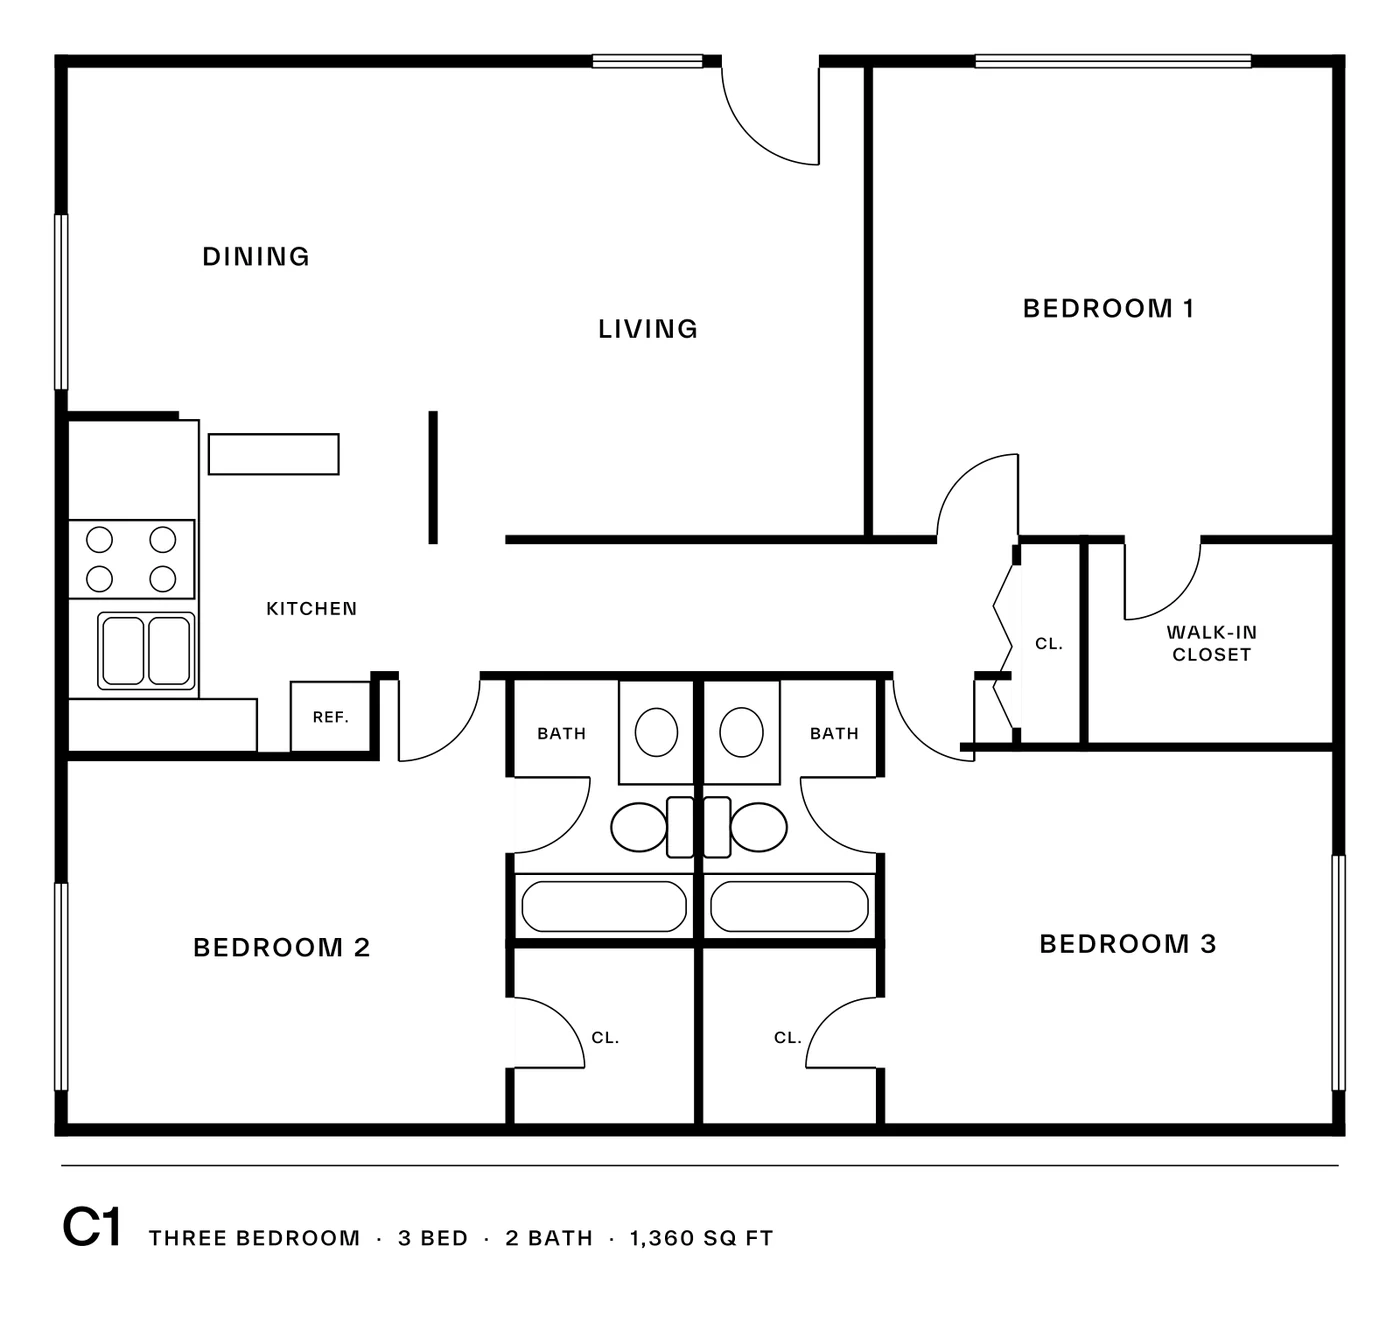
C1

Three Bedroom

3 bed · 2 bath · 1,360 sq ft · 9 of 60 homes

Call for pricing

Check this plan

Floor plan drawing of the C1 three bedroom at La Madera: 3 bedroom, 2 bath, 1,360 square feet.

D1

Four Bedroom

4 bed · 2 bath · 1,360 sq ft · 1 of 60 homes

Call for pricing

Check this plan

No drawing on file for the D1 yet. The office can walk you through it, or show you one in person.

Starting prices load from our leasing system. If they have not appeared, call the office for today's prices.

Plans and prices, answered.

What floor plans does La Madera have?

Nine plans across 60 homes: two one bedrooms from 530 to 620, five two bedrooms from 867 to 1,204, a three bedroom at 1,360 and a four bedroom at 1,360 square feet.

How much is rent at La Madera?

Each plan's starting rent prints beside its drawing, live from our leasing system, and it changes as homes open. For today's price on a specific home, call the office at (844) 410-3746.